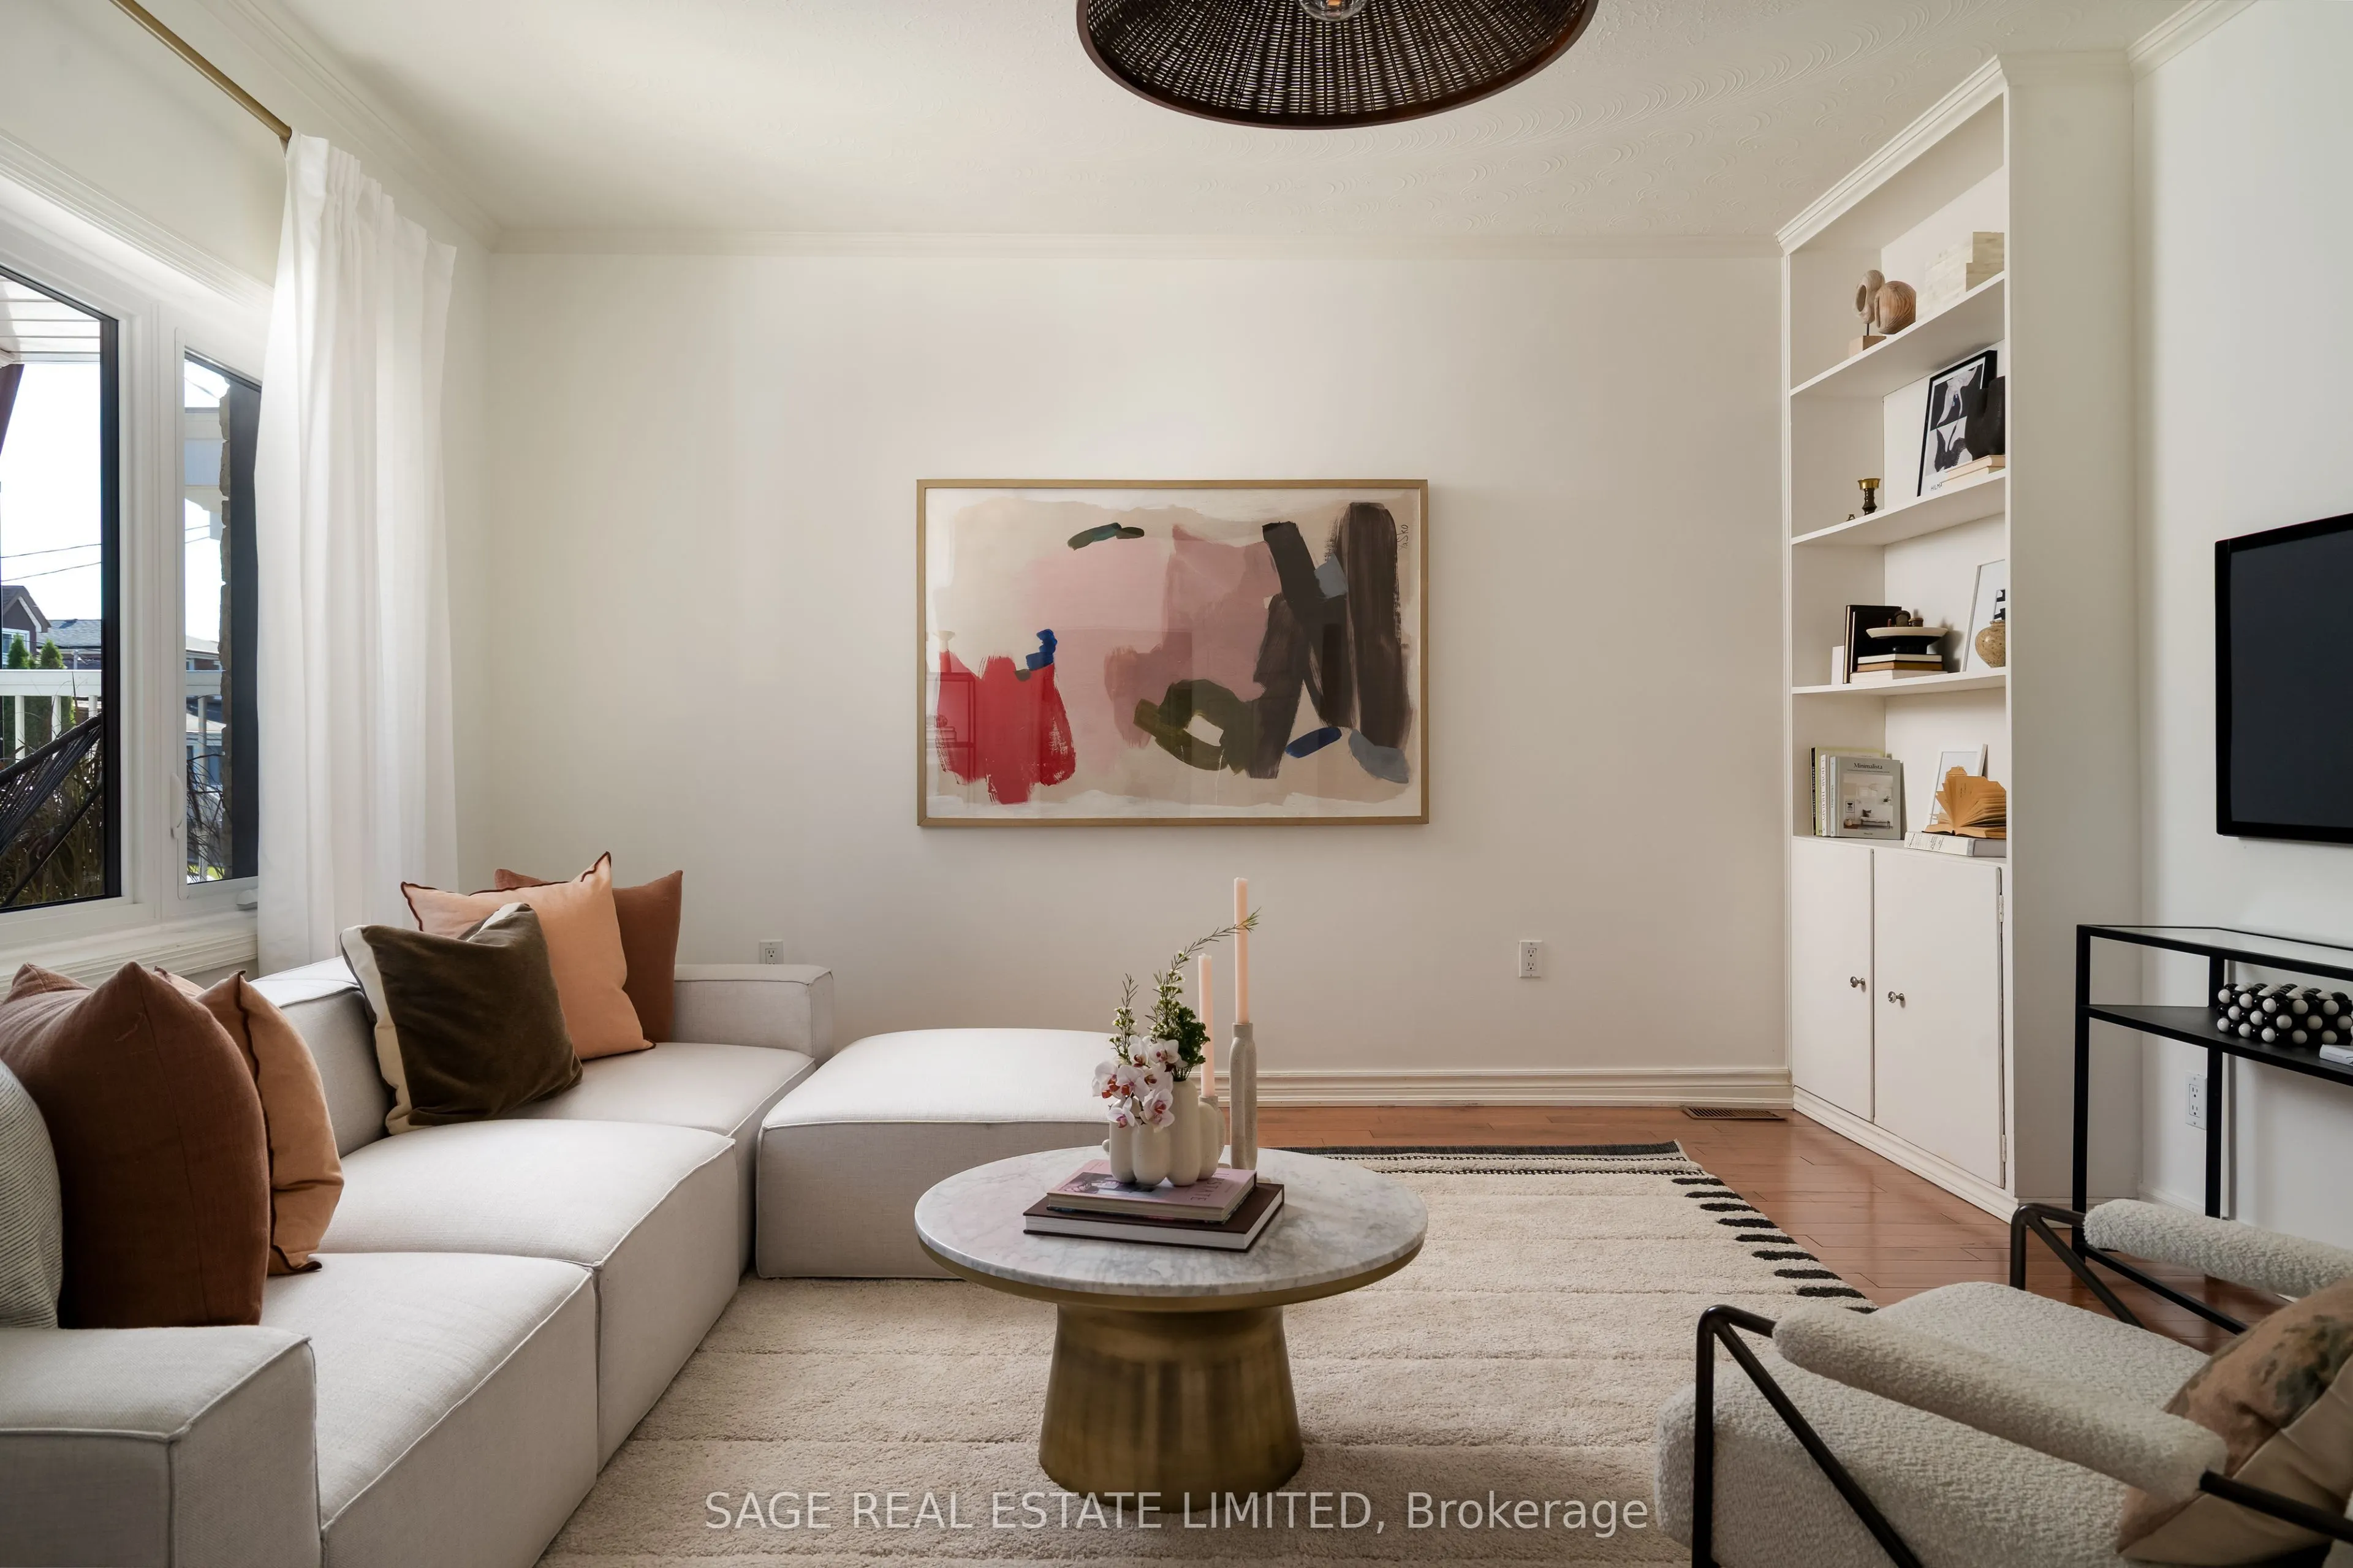
Bungalow and Behold! This perfect bungalow has all the right things in all the right places.Completely renovated with a flexible floor plan - live in the whole thing or use the finished (and waterproofed!) lower level in-law suite for some extra cash flow. Parking for a fleet of cars with one in the... garage and another in the private driveway. Renovated everything (kitchens, bathrooms, floors, most windows!) inside, with a cute studio/workshop/bonus space out back. Oversized monster lot is 25 x 138 feet!Be part of a cherished and vibrant community with local festivals, SummerFest, family-friendly events and a real sense of connection. The rest of the city at your fingers tips with an 8 minute walk to the Eglinton Crosstown LRT!
Full Property Details
Interior
Bedrooms
3
Bedrooms Plus
1
Total Bedrooms
4
Washrooms
2
Square Footage
1100-1500 sqft
Basement
Apartment,Separate Entrance
Heating Source
Gas
Heating Fuel
Forced Air
Air Conditioning
Central Air
Family Room
Yes
Kitchens
1
Kitchens Plus
1
Total Kitchens
2
Fireplace Features
No
Bedrooms
3
Bedrooms Plus
1
Total Bedrooms
4
Washrooms
2
Square Footage
1100-1500 sqft
Basement
Apartment,Separate Entrance
Heating Source
Gas
Heating Fuel
Forced Air
Air Conditioning
Central Air
Family Room
Yes
Kitchens
1
Kitchens Plus
1
Total Kitchens
2
Fireplace Features
No
Exterior
Depth
138.0
Front
25.0
Driveway
Private
Lot Size
25 x 138.0 ft
Pool
None
Parking Spaces
1
Total Parking Spaces
2.00
Parking Description
Built-In
Garage Spaces
1
Depth
138.0
Front
25.0
Driveway
Private
Lot Size
25 x 138.0 ft
Pool
None
Parking Spaces
1
Total Parking Spaces
2.00
Parking Description
Built-In
Garage Spaces
1
Building Description
Style
Bungalow-Raised
Home Type
House
Subtype
Detached
Year Built
100+
Property Orientation
West
Exterior Finish
Brick,Stone
Sewers
Sewer
Water Supply
Municipal
Possession Date
No Data
Style
Bungalow-Raised
Home Type
House
Subtype
Detached
Year Built
100+
Property Orientation
West
Exterior Finish
Brick,Stone
Sewers
Sewer
Water Supply
Municipal
Possession Date
No Data
Community
Community
Caledonia-Fairbank
Community
Caledonia-Fairbank
Taxes & Fees
Taxes
$4,903.12 /yr
Tax Year
2026
Occupancy
Owner
Taxes
$4,903.12 /yr
Tax Year
2026
Occupancy
Owner
Room Types
Bedroom 2
Hardwood Floor, Window
Dimensions 10.76 x 10.01 feet
107.71 sqft
Bedroom 4
Laminate, Closet, Above Grade Window
Dimensions 8.99 x 10.99 feet
98.8 sqft
Den
Tile Floor, W/O To Deck, Spiral Stairs
Dimensions 8.17 x 10.01 feet
81.78 sqft
Dining Room
Hardwood Floor, B/I Shelves, Window
Dimensions 16.34 x 9.51 feet
155.39 sqft
Kitchen
Tile Floor, Stainless Steel Appl, Backsplash
Dimensions 14.99 x 9.51 feet
142.55 sqft
Kitchen
Laminate, Backsplash, Above Grade Window
Dimensions 15.09 x 8.33 feet
125.7 sqft
Living Room
Laminate, Closet, Above Grade Window
Dimensions 13.58 x 8.33 feet
113.12 sqft
Living Room
Hardwood Floor, B/I Bookcase, Large Window
Dimensions 14.01 x 14.99 feet
210.01 sqft
Primary Bedroom
Hardwood Floor, Large Closet, Large Window
Dimensions 14.53 x 10.01 feet
145.45 sqft
Similar Properties(No results)
Mortgage Calculator
Calculate your estimated monthly mortgage payment
Price
$899,000
$
%
%
Total cost of mortgage
$0
Monthly payment
By clicking Save, we will calculate your estimated mortgage for all properties using the saved values (down payment percentage, interest rate, and amortization).
The accuracy and applicability of this calculator are not guaranteed.