Sign In or Create a Free Account to see full details of this property
Key Facts
Key facts for 5289 Highway 7 #D-803
Property Type
Condo, 3-Storey
Parking
2 garage, 2 parking
MLS #
N13724006
Size
1000-1199 sqft
Basement
None
Listed on
2026-08-28
Lot size
-
Tax
$3,536.30 /yr
Days on Market
61
Approximate Age
-
Maintenance Fee
$612/mo
Common Elements, Par...
Description
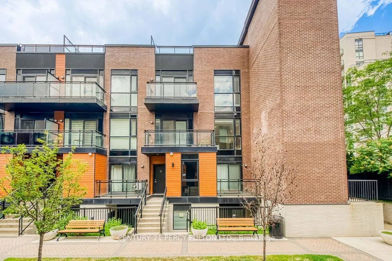
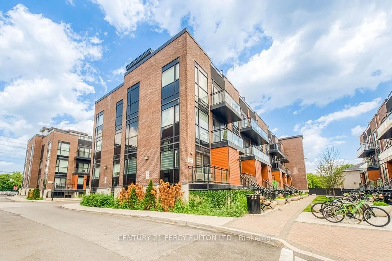
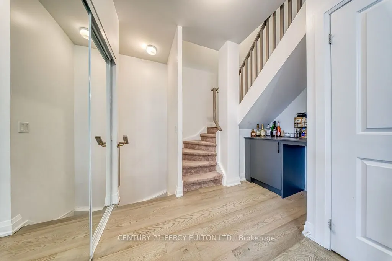
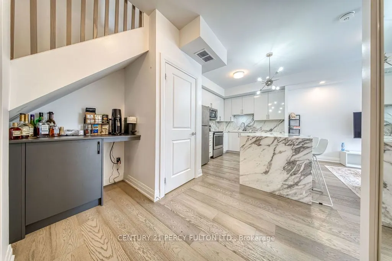
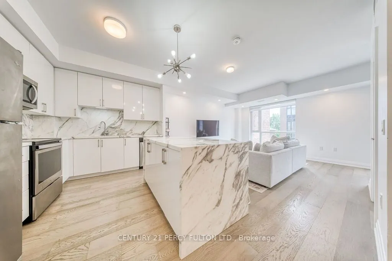
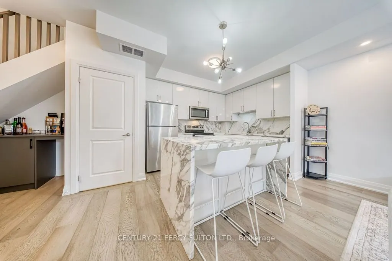
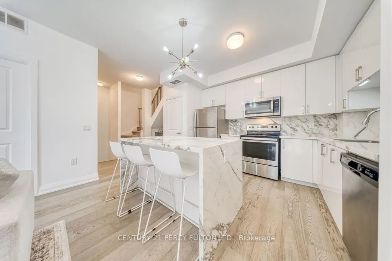
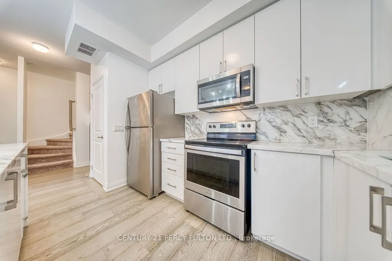
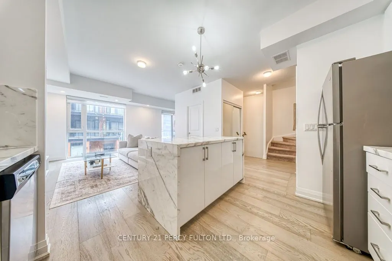
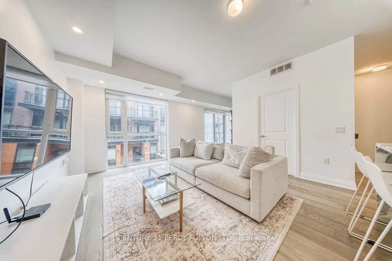
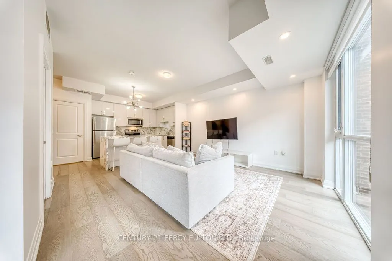
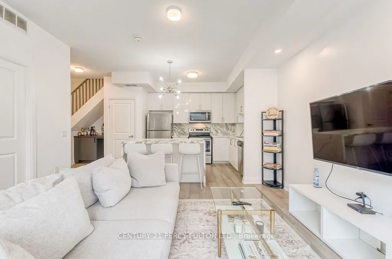
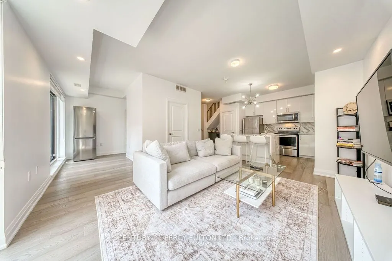
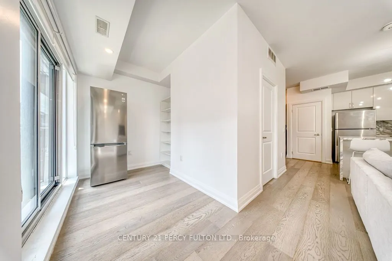
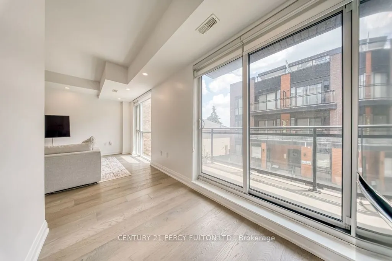
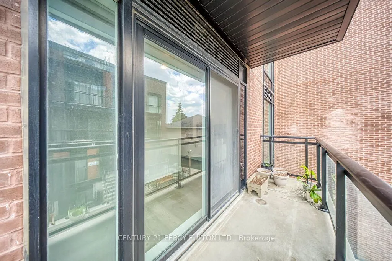
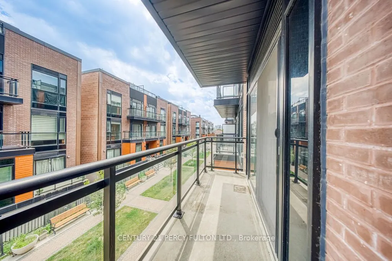
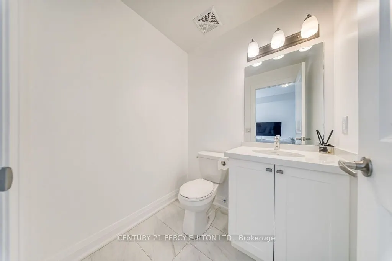
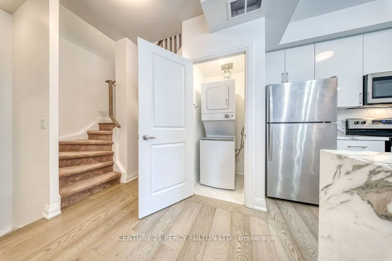
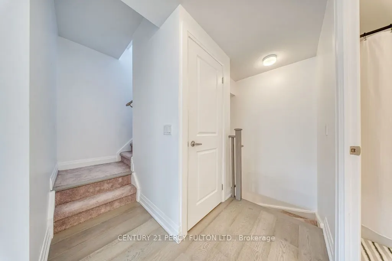
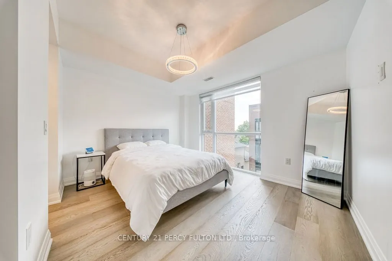
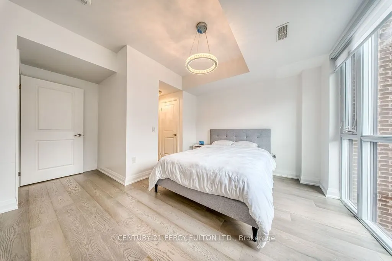
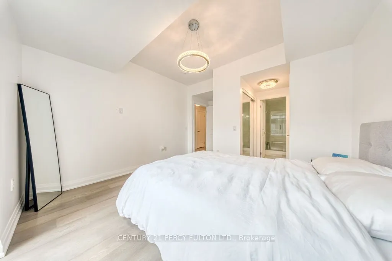
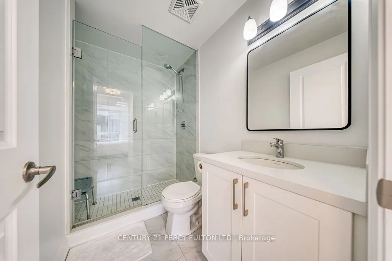
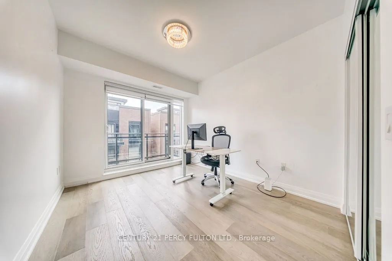
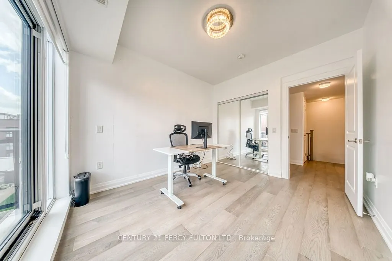
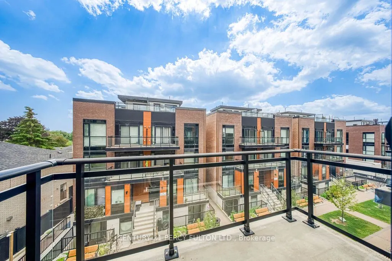
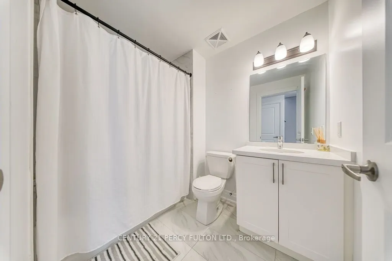
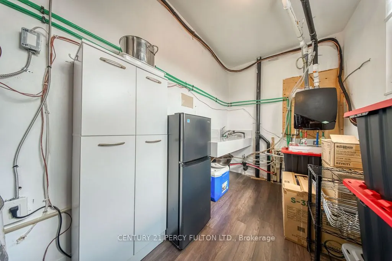
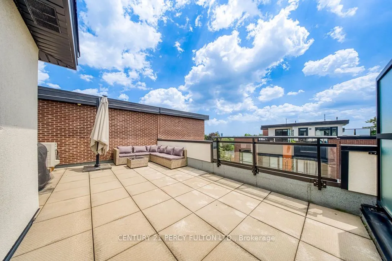
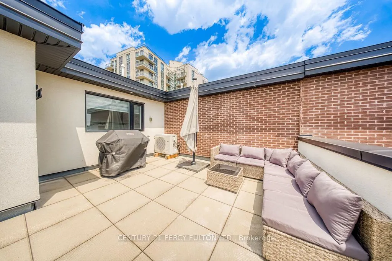
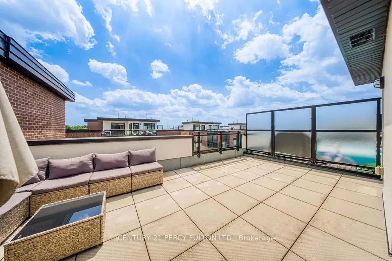
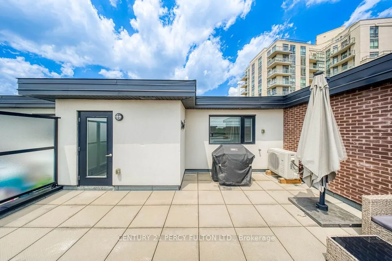
Welcome to elevated urban living in the heart of Vaughan. This stunningly upgraded 2-bedroom, 3-bathroom boutique condo townhouse offers luxury finishes, thoughtful design, and an outdoor living experience that's truly one of a kind. Spanning three beautifully appointed levels, the home showcases so...aring 10-foot ceilings on the main floor, engineered hardwood flooring, pot lights, and premium upgrades throughout. The open-concept layout is anchored by a designer kitchen featuring marble countertops, stainless steel appliances, custom cabinetry, and a striking marble waterfall centre island. A private balcony and convenient main floor powder room complete the space. Upstairs, you'll find two spacious bedrooms, including a primary suite with a walk-in closet and spa-inspired ensuite. The second bedroom is perfect as a guest room, home office, or nursery and is complemented by a second full bathroom. The showpiece is the exclusive private rooftop terrace an entertainer's dream featuring a built-in wet bar and additional refrigerator, perfect for relaxing or hosting family and friends. This exceptional home also includes two underground parking spaces, a storage locker, and underground visitor parking. Ideally located minutes from Highways 400, 407, and 427, Vaughan Metropolitan Centre Subway, TTC, shopping, restaurants, parks, libraries, and everyday amenities. Luxury finishes, premium upgrades, and an incredible rooftop retreat make this a rare opportunity to own one of Vaughan's most desirable boutique townhomes.
Full Property Details
Interior
Bedrooms
2
Total Bedrooms
2
Washrooms
3
Square Footage
1000-1199 sqft
Basement
None
Heating Source
Gas
Heating Fuel
Forced Air
Air Conditioning
Central Air
Family Room
No
Kitchens
1
Total Kitchens
1
Fireplace Features
No
Bedrooms
2
Total Bedrooms
2
Washrooms
3
Square Footage
1000-1199 sqft
Basement
None
Heating Source
Gas
Heating Fuel
Forced Air
Air Conditioning
Central Air
Family Room
No
Kitchens
1
Total Kitchens
1
Fireplace Features
No
Exterior
Parking Spaces
2
Total Parking Spaces
2.00
Garage Spaces
2
Balcony
Open
Parking Spaces
2
Total Parking Spaces
2.00
Garage Spaces
2
Balcony
Open
Building Description
Style
3-Storey
Home Type
Condo
Subtype
Condo Townhouse
Property Orientation
North
Exterior Finish
Brick
Possession Date
9/1/2026
Locker
Owned
Style
3-Storey
Home Type
Condo
Subtype
Condo Townhouse
Property Orientation
North
Exterior Finish
Brick
Possession Date
9/1/2026
Locker
Owned
Community
Community
Vaughan Grove
Community
Vaughan Grove
Taxes & Fees
Taxes
$3,536.30 /yr
Tax Year
2026
Occupancy
Owner
Maintenance Fee
$612/mo
Common Elements
Included
Parking
Included
Building Insurance
Included
Taxes
$3,536.30 /yr
Tax Year
2026
Occupancy
Owner
Maintenance Fee
$612/mo
Common Elements
Included
Parking
Included
Building Insurance
Included
Other
Pets
Yes-with Restrictions
Pets
Yes-with Restrictions
Room Types
Bedroom
Balcony, Large Closet
Dimensions 8.99 x 8.1 feet
72.82 sqft
Dining Room
Combined w/Living, Open Concept
Dimensions 20.01 x 9.81 feet
196.3 sqft
Kitchen
Stainless Steel Appl, Centre Island
Dimensions 11.38 x 7.09 feet
80.68 sqft
Living Room
Combined w/Dining, W/O To Balcony, Large Window
Dimensions 20.01 x 9.81 feet
196.3 sqft
Primary Bedroom
Double Closet, Ensuite Bath, Window
Dimensions 10.99 x 7.84 feet
86.16 sqft
Similar Properties(No results)
Mortgage Calculator
Calculate your estimated monthly mortgage payment
Price
$692,500
$
%
%
Total cost of mortgage
$0
Monthly payment
By clicking Save, we will calculate your estimated mortgage for all properties using the saved values (down payment percentage, interest rate, and amortization).
The accuracy and applicability of this calculator are not guaranteed.