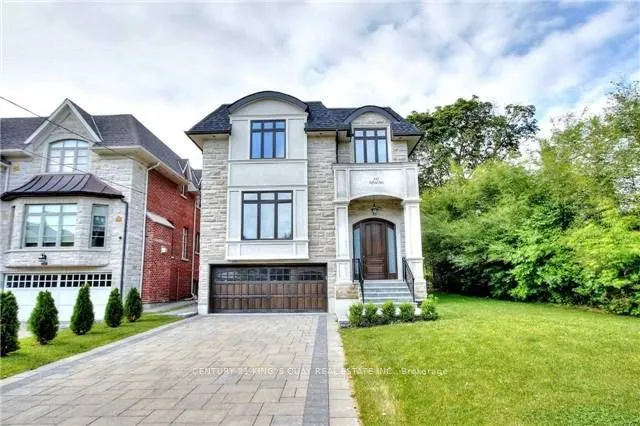
Sign In or Create a Free Account to see full details of this property
Key Facts
Key facts for 112 Alfred Avenue
Property Type
House, 2-Storey
Parking
Built-In 2 garage, 2 parking
MLS #
C14120270
Size
2500-3000 sqft
Basement
Finished with Walk-Out
Listed on
2026-10-26
Lot size
40 x 110.86
Tax
$16,137 /yr
Days on Market
1
Approximate Age
-
Maintenance Fee
-
Description
Magnificent Custom built Smart Home In The Most Sought After Prestigious Willowdale East, Open Concept With Maximum Natural Light. Elegantly Designed Gourmet Kitchen, High And Crafted Ceiling (Main 10Ft, Basement 10Ft, 2nd Floor 10Ft), B/I Security+Audio System, Huge Skylight. Famous Earl Haig Secon...dary School District, Walking Distance To Subway And Yonge Entertainment Area, Heated Basement Floor and all bathroom floor, Interlock In Front And Patio In The Back. *photos from previous listing and some furniture may been removed*
Full Property Details
Interior
Bedrooms
4
Bedrooms Plus
1
Total Bedrooms
5
Washrooms
5
Square Footage
2500-3000 sqft
Basement
Finished with Walk-Out
Heating Source
Gas
Heating Fuel
Forced Air
Air Conditioning
Central Air
Family Room
Yes
Kitchens
1
Kitchens Plus
1
Total Kitchens
2
Fireplace Features
Yes
Bedrooms
4
Bedrooms Plus
1
Total Bedrooms
5
Washrooms
5
Square Footage
2500-3000 sqft
Basement
Finished with Walk-Out
Heating Source
Gas
Heating Fuel
Forced Air
Air Conditioning
Central Air
Family Room
Yes
Kitchens
1
Kitchens Plus
1
Total Kitchens
2
Fireplace Features
Yes
Exterior
Depth
110.86
Front
40.06
Acreage
< .50
Driveway
Private Double
Lot Size
40 x 110.86 ft
Pool
None
Parking Spaces
2
Total Parking Spaces
4.00
Parking Description
Built-In
Garage Spaces
2
Depth
110.86
Front
40.06
Acreage
< .50
Driveway
Private Double
Lot Size
40 x 110.86 ft
Pool
None
Parking Spaces
2
Total Parking Spaces
4.00
Parking Description
Built-In
Garage Spaces
2
Building Description
Style
2-Storey
Home Type
House
Subtype
Detached
Property Orientation
North
Exterior Finish
Brick,Stone
Sewers
Sewer
Water Supply
Municipal
Possession Date
12/1/2026
Style
2-Storey
Home Type
House
Subtype
Detached
Property Orientation
North
Exterior Finish
Brick,Stone
Sewers
Sewer
Water Supply
Municipal
Possession Date
12/1/2026
Community
Community
Willowdale East
Community
Willowdale East
Taxes & Fees
Taxes
$16,137 /yr
Tax Year
2025
Occupancy
Owner
Taxes
$16,137 /yr
Tax Year
2025
Occupancy
Owner
Room Types
Bedroom 2
Hardwood Floor, 3 Pc Ensuite, Large Closet
Dimensions 42.65 x 32.81 feet
1399.35 sqft
Bedroom 3
Hardwood Floor, 5 Pc Ensuite, Closet
Dimensions 36.09 x 45.93 feet
1657.61 sqft
Bedroom 4
Hardwood Floor, 5 Pc Ensuite, Closet
Dimensions 42.65 x 45.93 feet
1958.91 sqft
Bedroom 5
Laminate, 4 Pc Bath
Dimensions 32.81 x 39.37 feet
1291.73 sqft
Dining Room
Hardwood Floor, Combined w/Living, Open Concept
Dimensions 55.12 x 36.09 feet
1989.28 sqft
Family Room
Hardwood Floor, Gas Fireplace, Pot Lights
Dimensions 48.56 x 57.41 feet
2787.83 sqft
Foyer
Marble Floor, Double Closet
Dimensions 26.25 x 13.12 feet
344.4 sqft
Kitchen
B/I Appliances, Granite Counters, Backsplash
Dimensions 67.26 x 44.29 feet
2978.95 sqft
Living Room
Hardwood Floor, Gas Fireplace, Bay Window
Dimensions 55.12 x 52.49 feet
2893.25 sqft
Primary Bedroom
Hardwood Floor, 7 Pc Ensuite, Walk-In Closet(s)
Dimensions 58.4 x 45.93 feet
2682.31 sqft
Recreation
Heated Floor, Bar Sink, W/O To Yard
Dimensions 77.1 x 55.77 feet
4299.87 sqft
Similar Properties(No results)
Mortgage Calculator
Calculate your estimated monthly mortgage payment
Price
$2,800,000
$
%
%
Total cost of mortgage
$0
Monthly payment
By clicking Save, we will calculate your estimated mortgage for all properties using the saved values (down payment percentage, interest rate, and amortization).
The accuracy and applicability of this calculator are not guaranteed.